New Builds
New Builds Palm Beach County
Custom homes planned, permitted, and built from the ground up by a team equipped to handle projects of any scale.
What A New Build Includes
A new build means starting with a blank slate and constructing a house that fits your exact specifications. We start by reviewing your architectural plans, lot requirements, and overall vision. From there, you receive a comprehensive written proposal covering the entire scope of work, the materials, the total cost, and a realistic timeline.
How We Plan The Build
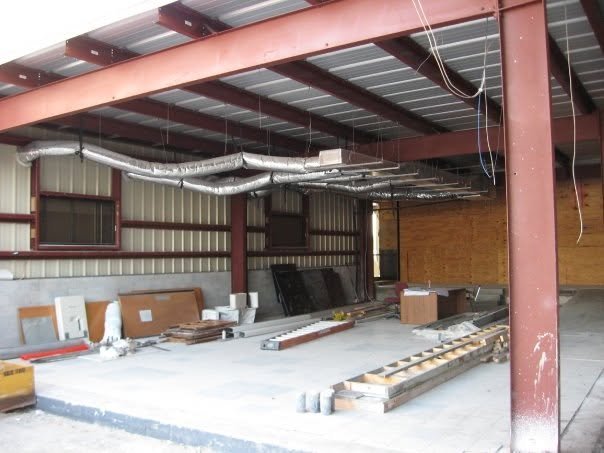
Once you approve the estimate, we handle the permitting and sequence the construction in logical phases—from foundation and framing to mechanicals and finishes. You will know exactly what milestones we are hitting and how long each major phase runs. Anything that changes the original scope gets discussed and approved before it happens, not after it shows up on an invoice.
What To Expect On Site
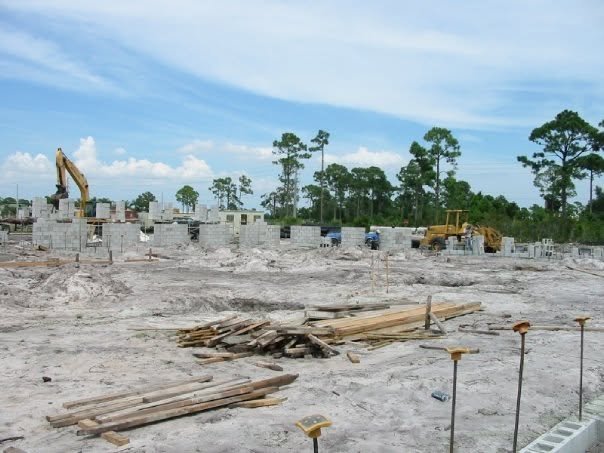
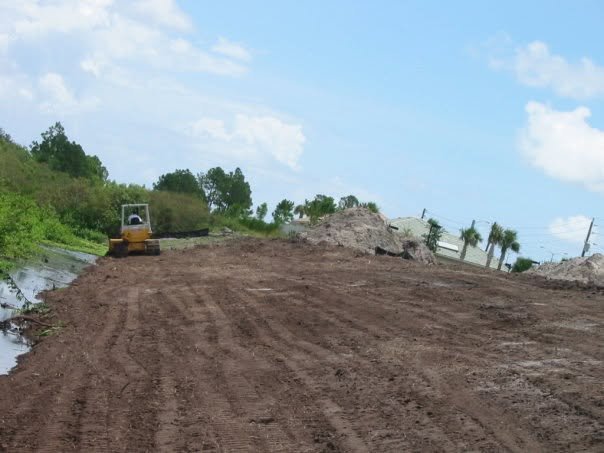
A new construction site requires strict coordination and professional oversight. Our crews and specialty trades arrive on schedule and work efficiently to keep the build moving forward. We maintain a clean, secure, and organized job site from the day we break ground to the final inspection. You will always be kept in the loop on our progress and what is being accomplished each week.
Finishing And Handover
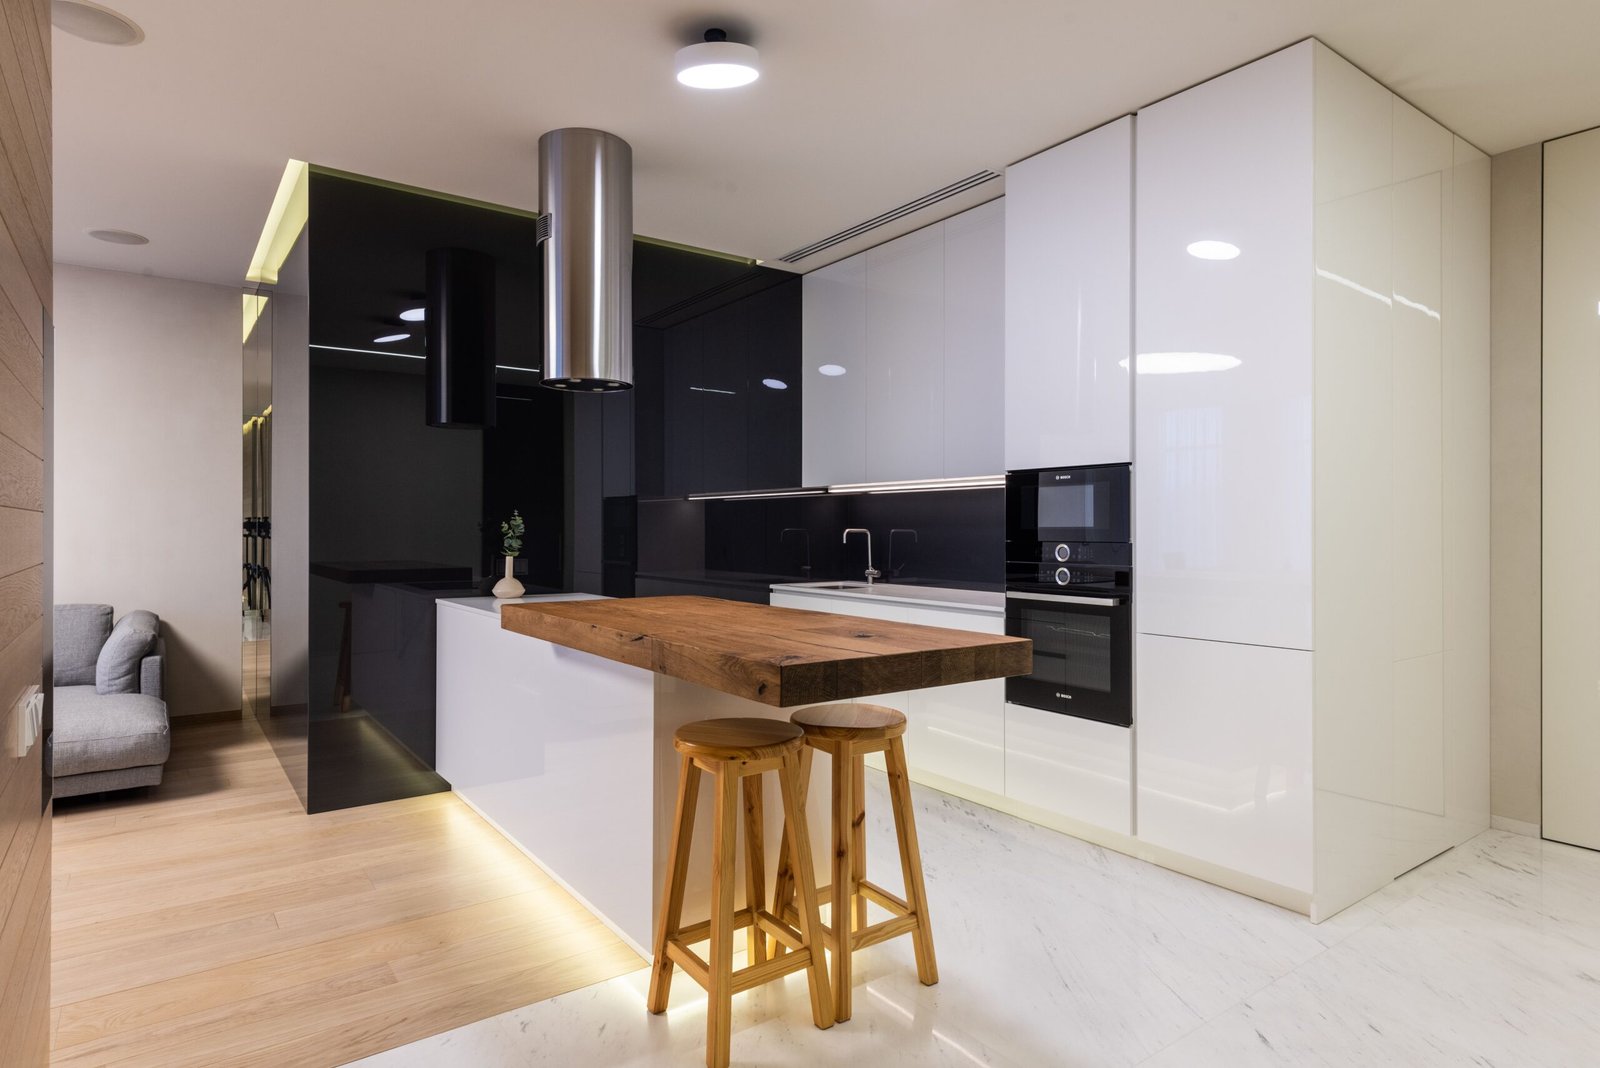
Before we hand over the keys, we walk the entire property with you to note anything that still needs attention. We handle those final touch-ups and inspections before the final payment. After that, you have our number—if something related to our build needs a look after you move in, call us and we’ll be there.
Ready to Build Your New Home?
Every successful build starts with a conversation. Tell us about your lot, your plans, and your timeline, and we’ll help you get started.
You’ll get a clear, comprehensive estimate covering the site work, construction costs, and how long it will take.
Once you’re comfortable, we break ground—and you’ll know exactly who to call at every stage of the build.