Interior Remodel
Your Whole Interior, Rethought
A full interior rebuilt around how you live — layout, finishes, lighting and storage, run as one project rather than six.
What a Full Remodel Covers
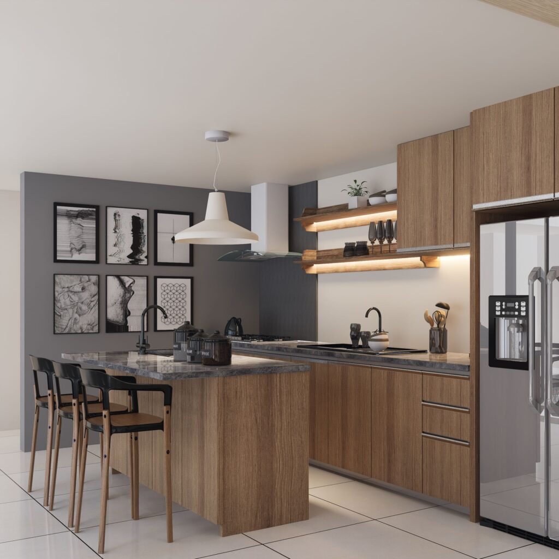
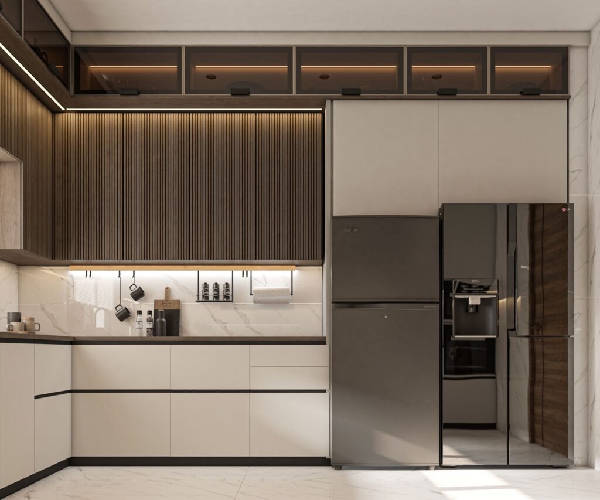
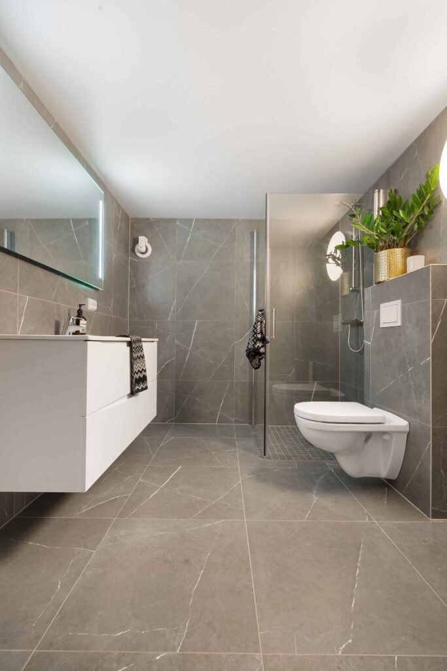
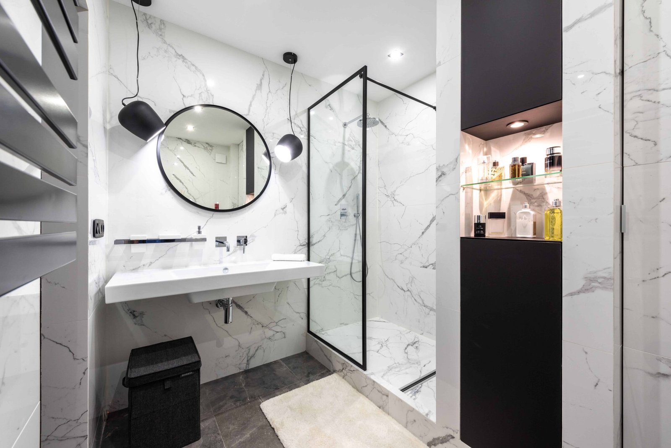
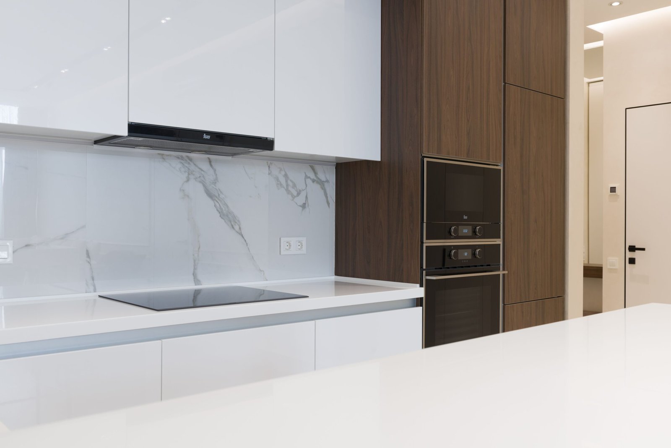
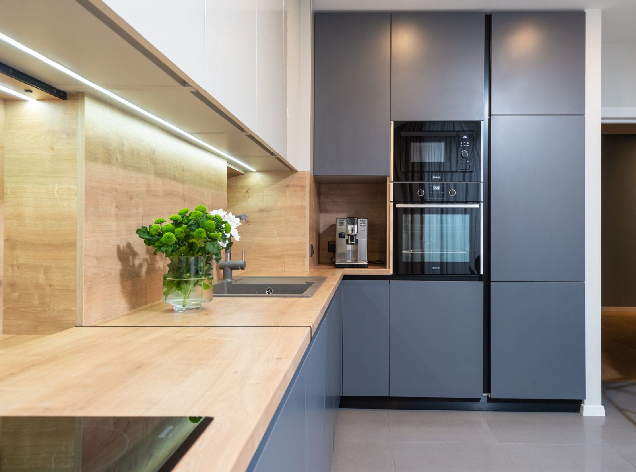
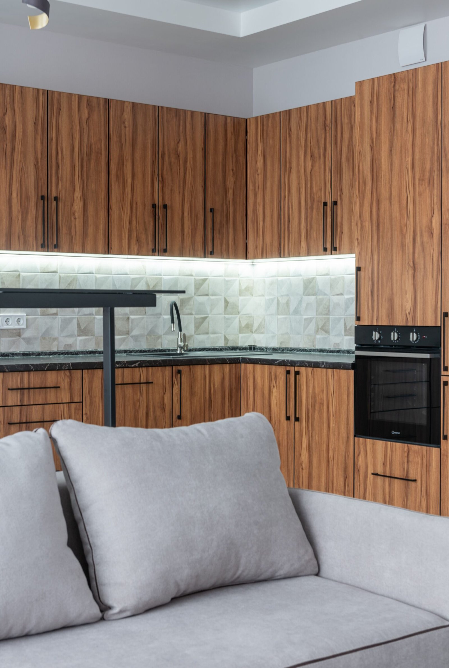
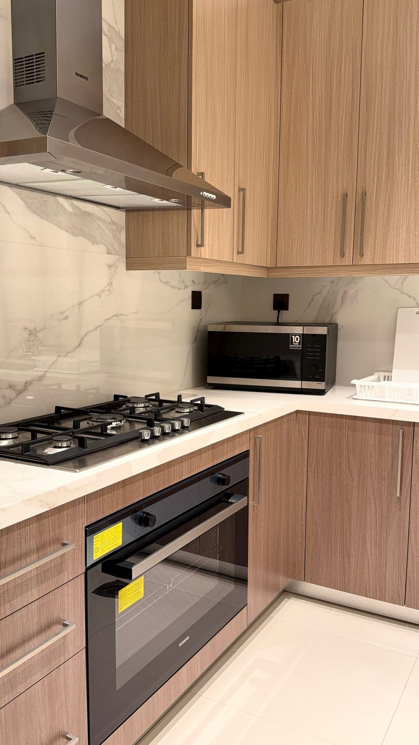
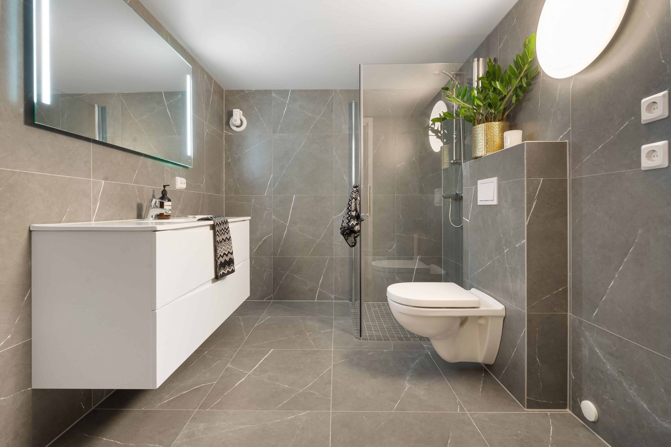
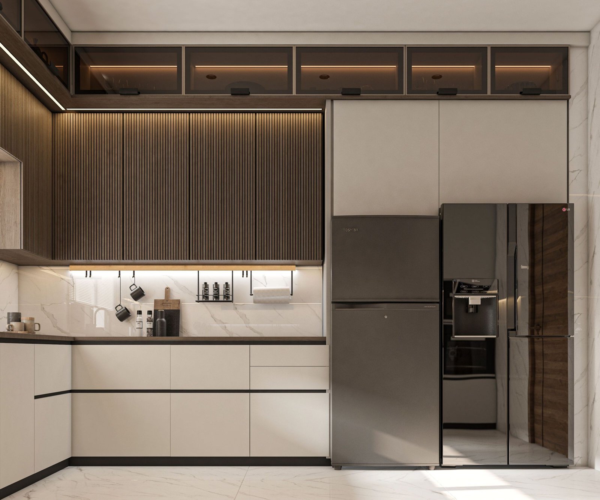
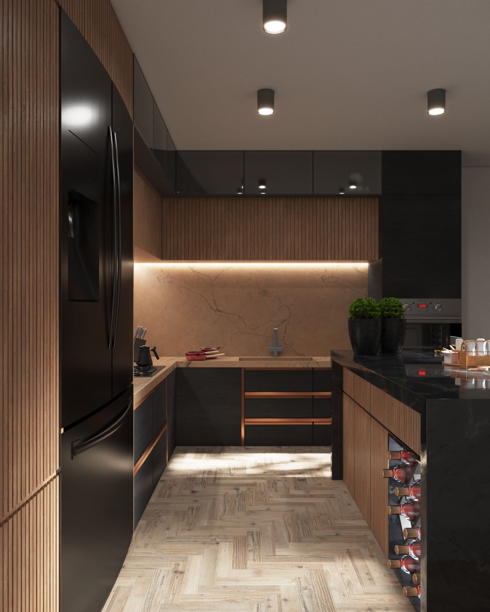
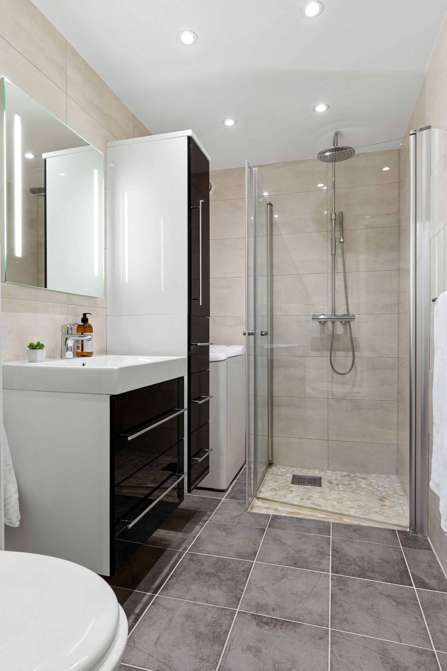
A complete interior remodel touches every main room — floors, walls, ceilings, lighting, and built-in storage. It’s the right choice when updating one room at a time would leave the house feeling uneven. We look at the whole floor plan first and plan the work as one project rather than several.
Planning It as One Project
Handling the interior all at once means fewer separate visits, one schedule, and finishes that match from room to room. We sequence the work so the messiest stages happen early and the finish work happens last. You’ll get a written plan showing exactly what happens in what order.
Staying in Your Home
Some families stay through an interior remodel and some move out for part of it. We’ll be honest about which stretches are hardest to live through so you can decide. If you stay, we keep at least one bathroom and the kitchen usable for as much of the project as we can.
Bringing It All Together
The last stage is where a whole-interior project pays off — trim, paint, hardware, and lighting all chosen to work together. We walk the finished space with you room by room, fix anything on the list, and don’t consider the project done until you’ve signed off on all of it.
Ready to Transform Your Home?
Every project starts with a conversation. Tell us what you’re hoping to change, and we’ll come take a look.
You’ll get a clear written estimate covering the work, the cost, and how long it will take.
Once you’re comfortable, we get started — and you’ll know exactly who to call at every stage.